Architecture of Irad
The architecture of Irad (Iradi: Irad arkhitekturasy) ranges from the felt yurt of the pastoral clans to the oasis town plans of the Silk Road, the domed church of Iyık Janyl, Soviet planned cities and the glass towers built in Talas since 2011. Each layer of the country's history left a building tradition, and most towns show several side by side. Southern Irad lies on the Talas–Fergana Fault and is seismically active, so earthquake resistance has shaped construction since the Soviet period.[1][2]
The divide between the Irad Special Economic Zone (ISEZ) and the Autonomous Tribal Regions (ATR) is visible in building: the cities have planning codes and heritage law, while the tribal regions build by custom.[1]
Pastoral architecture
The traditional dwelling is the felt yurt (boz üy). Its lattice wall (kerege), roof poles (uuk) and crown ring (tündük) are tied together without nails. The white guest yurt, the ak-örgoe, is put up for weddings, memorial feasts and the August Kurultai, and itinerant priests use it as a tent chapel. The Iradi cross survived for centuries carved on yurt door frames and lattices, where it passed as a flower ornament.[9][12]
Medieval remains
Sogdian and Kara-Khanid towns followed a three-part plan of citadel (diz), walled inner town (shahristan) and suburb (rabad). It survives in mudbrick at Shahr-i Buzurg and Kand-i Kohna and at the 45-hectare Ruins of Old Iyık Janyl, whose basilica foundations are the oldest known church plan in Irad. The 9th-century Caravanserai of Rabat-i-Safed, built of white limestone around a courtyard, is the best-preserved secular building of the period.[1]
Kokand and Russian periods
The Church of St. Janyl (1727–1730) is the country's main historic monument. Masons from Samarkand and Bukhara built a short cruciform basilica of yellow brick, with a turquoise-tiled dome raised on muqarnas squinches and carved gypsum (ganch) panels inscribed in Syriac. The town of Iyık Janyl grew up around it. In Talas the khanate built the citadel of the Old Talas Citadel Quarter in the 1820s, with walled lanes of courtyard houses (hovli) and the Temir-Kapka Gate.[1]
After the Russian conquest, a colonial town with a grid of streets was laid out east of the citadel. Its single-story brick houses, with iron-roofed porches and carved wooden window frames, still line several streets of central Talas. The Juma Mosque (1890s) and the Church of St. Yuhanna (1908) belong to the same period.[4]
Soviet period
Kobozev (now Nurzhan) was planned in 1927 as the republican capital. Its first public buildings were constructivist. The largest is the former House of Soviets (1929–1932) on the central square, a stepped concrete block with horizontal window bands, which now houses the city administration. After 1945 the granite neoclassicism of the Stalin era took over. Examples are the buildings of Azatlık Prospect, the main building of the Nurzhan Polytechnic Institute (1956) and the Hall of Justice on Liberty Boulevard in Talas.[2]
The Chatkal earthquake of 1946 placed most of the republic in Soviet seismic zones 8 and 9. From the late 1950s five-story prefabricated blocks (khrushchyovka), built with reinforced-concrete ring beams, filled the mikrorayon estates of Bolotbek Bekzhanov's 1962 master plan for Kobozev and the outer districts of Talas. Nine-story frame-panel blocks followed in the 1970s. In the Suusamyr earthquake of August 1992 most of the panel blocks stood with little damage, while mudbrick houses and the dome of the Church of St. Janyl cracked.[3]
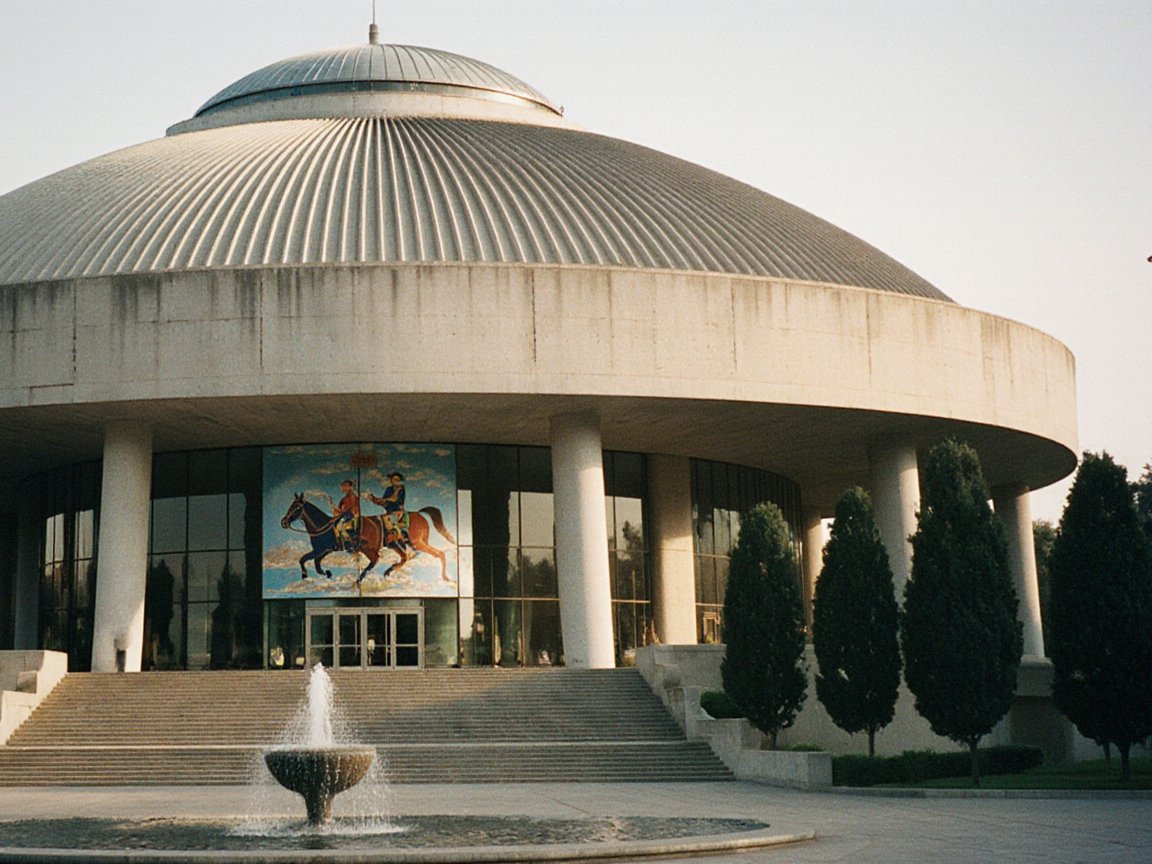
The best-known work of Soviet modernism is the Talas Philharmonic Hall (1971–1974), home of the Talas Symphony Orchestra, by the architect Erkin Sydykbekov. Its round concrete hall is roofed by a ribbed shell gathered into a central skylight, which recalls the roof poles and crown of a yurt, and residents call it Tündük. A mosaic of riders from the epic tradition runs around the foyer. Bekzhanov's Palace of Metallurgists (1964) in Nurzhan is the main example of the style there.[5]
Territorial period
American investment brought new building types. Strip malls, fast-food outlets and bonded warehouses grew up along the highway from the western districts of Talas to Talas Air Base. Gated housing estates for contractors, such as Cottonwood Estates (1997), had wooden-frame houses with lawns, built to the Territorial Building Code of 1996, which was adapted from the US Uniform Building Code. Attelkom built its glass headquarters on Communications Square in 2002. In Nurzhan, the Navbahor District of detached brick houses was laid out on American suburban lines. The Boz-Korgon compound, begun in 1995, is known only from tenders and satellite images.[6][10]
Since 2007
Since 2011, companies linked to Alikhan Toktarov and Adil Toktarov have built hotels and office towers along the central avenue of Talas. They give the city its first skyline. The tallest, the 27-story Altyn Tower (2016), uses base isolation against earthquakes.[6] In the western corridor, the district of Semiz combines the five-story Soviet blocks of the old Otkormochny settlement with Mexican-style courtyard houses painted in bright colors.
In the tribal regions, families winter in kyshtoo houses of stone and adobe with flat earth roofs, lined inside with felt and shyrdak rugs, and put up yurts beside them in summer. Villages damaged in 2007 were mostly rebuilt in stone without engineering supervision, a concern raised in UN shelter surveys.[9]
Church architecture since 1992
Hundreds of churches have been built or reopened since 1992, and most display the Iradi cross in brick or carved stone. They follow two models. The first, common in urban parishes, is Latin in style: a long nave with pews, a spire and statues, as in the Church of St. Tomas in Talas (1996), paid for by American Catholic charities. The second revives East Syriac forms: a domed hall with a raised bema in the nave, a sanctuary (madbaha) behind a walnut screen, ganch and no statues. Some revivalists orient the sanctuary toward Polaris (kuble), as in old rural chapels. The Syro-Iradi Council of Hierarchs recommended the second model in its 2011 guidelines on church building but did not make it mandatory. The debate is part of the wider argument over Latinization.[8][12]
Heritage protection and demolition
The Talas Historic Districts Ordinance of 1997 protects the citadel quarter and limits new building there to two stories. Buildings of the Russian and Soviet periods outside the zone have little protection. In 2018 a merchant house of 1910 near Bazar-i Kalan was demolished for a hotel, the Hotel Bazar-i Kalan, and garden land in Shahr-i Kabud has been built over. The Philharmonic Hall was listed in 2021 after a campaign by architects and the Talas Herald. The city government says that new projects comply with the law.[4][7][11]
See also
- Culture of Irad
- Church of St. Janyl
- Old Talas Citadel Quarter
- Iradi Cross
- Geography of Irad
- Pul (Architecture)
References
- ^ Talas State University Press (2023). Ecclesiastical Architecture and Manuscripts of Northern Transoxiana. Talas.
- ^ Talas State University Press (2019). Kobozev: Planning a Soviet Capital on the Chu, 1925–1962. Talas, pp. 11–58, 141–196.
- ^ Talas State University Press (2002). The Suusamyr Earthquake of 1992: Effects in the Talas Valley. Talas.
- ^ City of Talas (2017). Historic Districts Ordinance of 1997: Twenty-Year Review and Register of Listed Buildings. Talas.
- ^ Central Asian Cultural Studies Review (2021). 'Concrete Crowns: Soviet Modernism in Talas and Kobozev, 1960–1985.' Vol. 14, pp. 33–58.
- ^ Eurasian Political Quarterly (2024). 'Urban Modernization and Infrastructure in Northern Transoxiana.'
- ^ Talas Herald (2022). 'Concrete in the Kucheh: Can the Old City Survive Its Own Success?' Talas.
- ^ Council of Hierarchs of the Syro-Iradi Church (2011). Guidelines on the Building and Furnishing of Churches. Iyık Janyl.
- ^ Talas State University Press (2020). Wool and Women's Work in the Autonomous Tribal Regions, pp. 67–88.
- ^ Irad Strategic Studies Institute (2023). 'Security Perimeters and Administrative Continuity in the ISEZ.' Monograph No. 12. Talas.
- ^ Talas Herald (2018). 'Merchant House Near Bazar-i Kalan Razed for Hotel.' Talas.
- ^ Central Asian Folklore Society (2018). The Hidden Flower: Christian Ornament in Iradi Felt and Woodwork. Talas State University Press, Talas.